[INTERVIEW] A lightweight system instead of a heavy compromise. K2 Systems on designing PV for low load capacity roofs
![[INTERVIEW] A lightweight system instead of a heavy compromise. K2 Systems on designing PV for low load capacity roofs](https://cdn.sanity.io/images/becjrpc2/production/8b0475eb42acb4acd10ec0ebc274695d33481371-3600x2400.svg?w=1200&q=85)
Industrial, warehouse and logistics roofs hold enormous potential for photovoltaics, but in many cases their limited load capacity remains the barrier. In such projects it is not enough to use a lighter module — what is decisive is the whole system: the mounting structure, the fixing method, aerodynamics, ballast optimisation, structural calculations and technical documentation. We talk to Dariusz Borowiec, Area Sales Manager at K2 Systems GmbH, about why lightweight PV installations require a systemic approach, what role K2 Base plays and what has to change for low load capacity roofs to be used on a larger scale.
What role does the K2 Systems mounting structure play in PV projects delivered on roofs with limited load capacity?
Our structure plays a key role in PV projects on roofs with limited load capacity thanks to the use of light materials such as aluminium and to aerodynamic optimisation, which allows the additional load to be minimised.
This covers several aspects:
- Ballast reduction through wind tunnel testing: systems such as Dome 6 are designed on the basis of aerodynamic research, which allows safe mounting with a minimal amount of ballast — something that, it is worth noting, is critical for roofs with low load-bearing reserves.
- Thanks to the Lekkie Panele project, ultralight systems become possible: combined with lightweight framed modules, K2 solutions allow the whole installation to reach a weight of just 5 kg/m² (for comparison, traditional systems weigh 15–20 kg/m²), which makes projects feasible on halls that could not otherwise be fitted with photovoltaics.
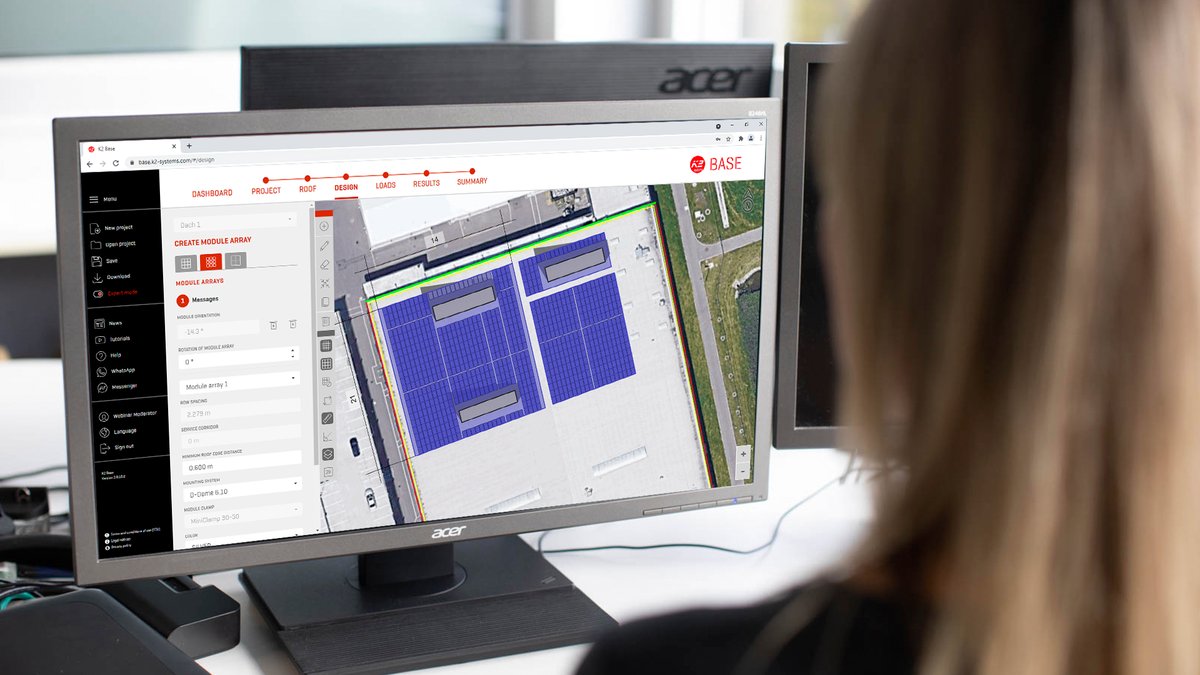
- Precise structural planning in K2 Base: this tool makes it possible to calculate wind and snow loads accurately for a specific location, which allows an optimal rather than oversized (and therefore heavier) structure to be selected.
Why is a lightweight module alone not enough in lightweight PV installations — and why does the whole mounting system matter just as much?
In lightweight PV installations the light module alone is only half the battle. The mounting system matters just as much, because it is responsible for structural safety, aerodynamics and the durability of the whole assembly, especially on roofs with limited load capacity.
The key reasons why a professional, certified mounting system is essential:
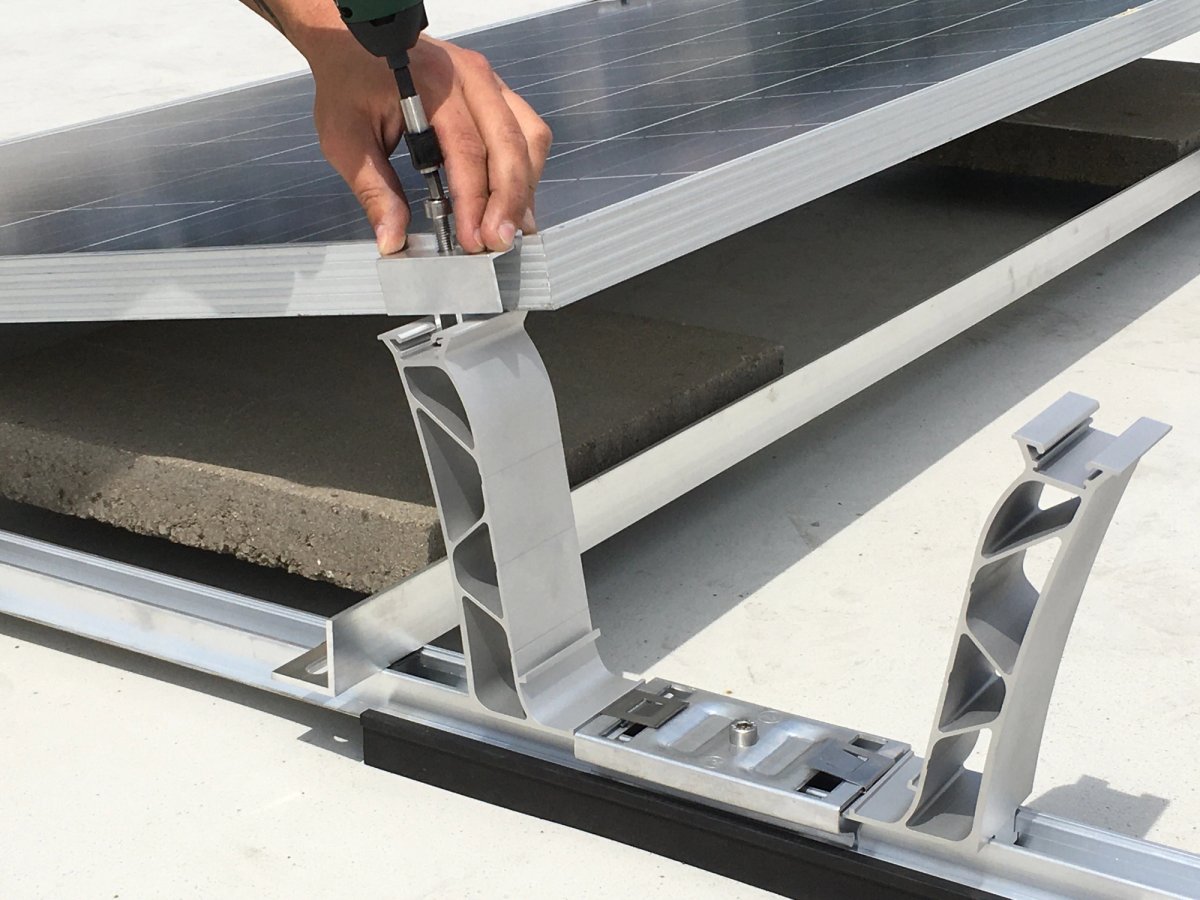
- Managing wind and snow forces: lightweight modules have less mass of their own, which makes them more susceptible to wind suction. A properly designed structure (e.g. the Dome 6 system) changes the aerodynamics of the installation, pressing it down onto the roof instead of allowing it to lift.
- Ballast optimisation: even a lightweight module requires stabilisation. Thanks to the specialist K2 Base software, our system allows minimal ballast to be placed precisely only where it is needed (in line with wind tunnel tests), which prevents the roof's permissible point loads from being exceeded.
- Protection against stresses (microcracks): PV modules, especially lighter and thinner ones, are sensitive to deformation. A rigid and stable mounting system protects them from mechanical stresses caused by roof movement or wind pressure, preventing microcracks in the cells that reduce output.
- Compensating for thermal expansion: roofing materials and modules move under the influence of temperature. Our structures absorb these movements, protecting the roof skin from damage and leaks.
- Warranty and structural analysis: K2 Systems grants its warranty (20 years) only on condition that a full structural verification has been carried out in a dedicated tool (e.g. K2 Base). A lightweight module alone, without a certified structure, gives no assurance that the installation will survive extreme weather conditions for such a long time.
What requirements must a mounting system meet to be used safely on large commercial and industrial roofs?
A mounting system on large commercial roofs (e.g. logistics or production halls) has to meet rigorous technical and formal standards in order to ensure the safety of the building structure and the company's operational continuity.
The key requirements contractors face:
- Compliance with the Eurocodes and structural analysis.
The system has to be designed in accordance with European structural design standards: Eurocode 1 (PN-EN 1991) — accounting for location-specific wind and snow loads. Eurocode 9 (PN-EN 1999) — the design of aluminium structures, ensuring adequate strength and durability.
Every commercial roof also requires a structural report (as in every K2 Base report) confirming that the additional weight and wind forces will not endanger the hall's load-bearing structure.
- Certification and safety.
A TÜV / CE certificate confirms that the system has passed strength testing and meets quality standards and EU directive requirements.
- Aerodynamics and integration with the roof skin.
Wind tunnel testing: flat roof systems must have aerodynamic studies behind them, allowing ballast to be safely reduced and protecting the roof from overloading. Sometimes a condition of no interference with watertightness applies. On membrane and bituminous roofs, ballasted or heat-welded systems that do not require piercing the waterproofing layer are then preferred.
How much do ballast optimisation, aerodynamics and load distribution matter in projects such as Lekkie Panele?
In projects such as Lekkie Panele, where the roof's load-bearing reserve is close to zero, these three factors are not merely an add-on but a precondition for delivering the investment.
When optimising ballast we fight for every kilogram. In traditional systems the ballast can weigh several dozen kilograms per module. On roofs with limited load capacity (e.g. halls with trapezoidal sheeting or membranes) that is unacceptable. Thanks to precise optimisation (e.g. in the K2 Dome 6 system) the ballast is reduced to an absolute minimum, which makes it possible to stay within rigorous limits (often below 10–15 kg/m² including the module). Without this the project would be rejected by the building's structural engineer.
Second, aerodynamics — it determines whether the wind will „lift” the installation or „press it down”. Using wind deflectors for south-facing systems and an appropriate tilt angle (usually 10°) means air flows over the panels without generating large suction forces. The better the aerodynamics, the less ballast is needed to stabilise the system. In projects such as Lekkie Panele it is not only the weight but also the shape of the structure that guarantees safety during storms.
The third aspect is avoiding point overloads. Large-area roofs are sensitive to point pressure, which can permanently deform the roof skin or the thermal insulation layer (e.g. mineral wool). In Lekkie Panele projects our mounting systems are tasked with spreading the weight over as large an area as possible. Specially designed mats and long base rails are used for this. As a result the pressure per cm² is minimal, which protects the roof from dents, ponding water and the loss of the waterproofing warranty.
These three elements create a synergy — excellent aerodynamics allows ballast to be removed, and intelligent distribution of the remaining mass protects the roof structure.
How do precise design, structural calculations and technical documentation affect the safety and viability of installations on difficult roofs?
In projects on „difficult” roofs — those where the margin for error is minimal — precise design and documentation are the direct link between safety and profit.
Let me set out the elements that translate into concrete benefits.
Structural and legal safety can eliminate the risk of disaster. Precise structural calculations (e.g. to the Eurocode standard) give assurance that the roof will not sag under the weight of snow or be damaged by wind forces. On low load capacity roofs the difference between „safe” and „unsafe” is often a matter of just 2–3 kg/m². Complete technical documentation is essential to obtain the approval of the building's structural engineer and of the insurer. In the event of extreme weather, a structural report from a certified tool (e.g. K2 Base) is the only basis for a claim to be paid.
The second topic is viability. Savings can be achieved by reducing material costs. Thanks to accurate calculations we do not have to design „by eye” and oversize the structure. With K2 Base you calculate exactly as many profiles, clamps and ballast blocks as are necessary, which significantly lowers the investment cost. In addition, precisely distributed loads let us avoid extremely expensive work strengthening the hall's steel structure, which in many cases determines whether the investment pays off at all. Thinking about savings in the long term, let us not forget maintenance. A properly designed system eliminates module stresses (microcracks) and damage to the roof skin. As a result we do not expose ourselves to costly repairs during operation. A professional design also includes a precise plan for the layout of ballast and modules. Thanks to this the installation team works faster, which cuts labour costs and shortens the time part of the building is out of use.
To sum up: without precise calculations a difficult roof becomes a ticking time bomb. With them, it becomes a safe asset generating free energy.
From K2 Systems' perspective, what is most interesting about the Lekkie Panele project: the technical challenge, working on roofs with limited load capacity, or the chance to create a complete solution together with partners?
From K2 Systems' perspective the most interesting thing is the synergy of all these elements, but if one key aspect had to be named, it would be the chance to create a complete, certified solution together with partners.
This model of cooperation may be one of the more significant for us, because it allows market barriers to be broken down.
The technical challenges (i.e. load capacity) and innovative products (such as low-weight modules) existed separately. Only joint work on the whole system made it possible to create a solution that „lifts from the client's shoulders” concerns about the roof's structural analysis. For K2 it is crucial that the mounting system is not treated as a separate element but as an integral part of the Lekkie Panele project. As a result the calculations in K2 Base cover the entire solution, which gives the installer and the investor 100% certainty of safety. Working on roofs with limited load capacity is our „testing ground”. The Lekkie Panele project makes it possible to prove that thanks to aerodynamics and precise design PV can be safely mounted where it was previously impossible. The greatest satisfaction comes from creating a ready standard of documentation and installation that can be scaled to thousands of industrial roofs across Europe, simplifying a process that used to be complicated and risky.
From K2 Systems' perspective, do low load capacity roofs today require a different design approach than standard commercial roofs? What has to change for this segment to grow on a larger scale?
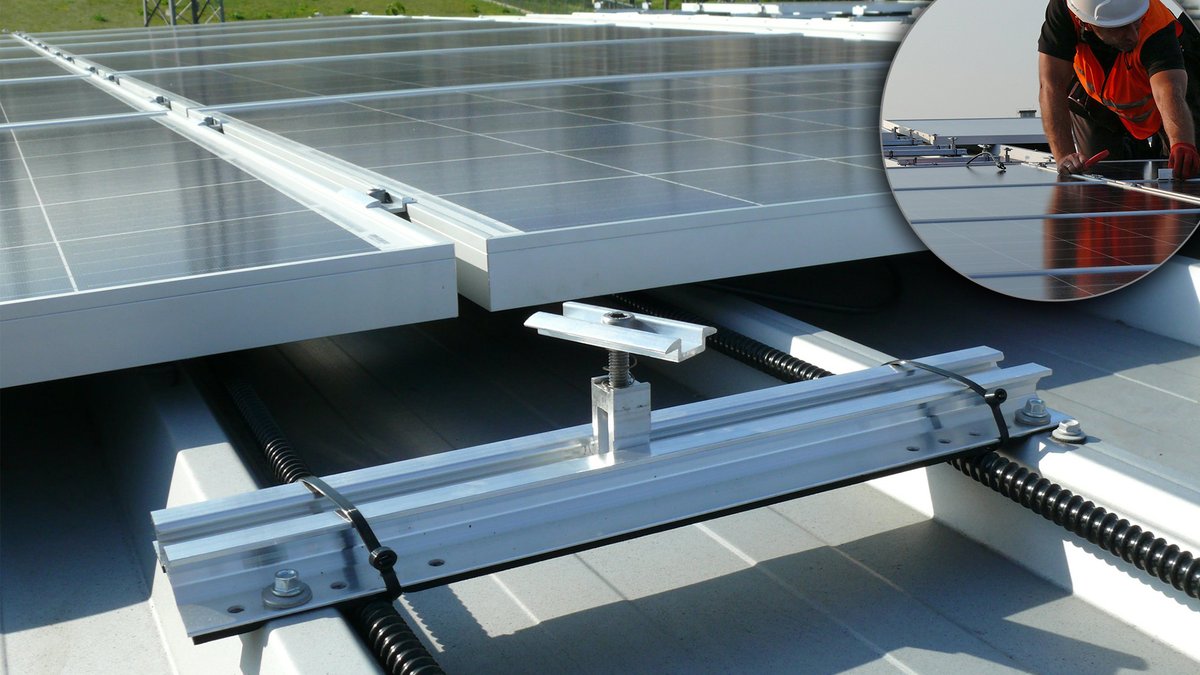
From K2 Systems' perspective, low load capacity roofs require a complete change of paradigm — a move from design based on „mass” to design based on „geometry and cooperation”. We have to change the design approach. In standard projects stability is corrected by adding concrete blocks. On low load capacity roofs that is a dead end. Here the priority is a mechanical connection to the load-bearing structure (e.g. using systems such as FixPro or MultiRail) which transfers forces directly to the purlins or girders, bypassing the delicate roof skin. A standard roof forgives small errors in estimating weight. A „difficult” roof requires an individual digital structural analysis for every square metre. Every rail and every clamp has to be selected so as not to add a single gram of unnecessary mass. It has to be a „tailor-made” design.
We no longer design the structure alone, but study how it works together with a specific type of roof and lightweight module. This is a systemic rather than a product approach. To change this segment, the digitalisation and automation of calculations will be essential. Tools such as K2 Base have to be used widely by structural designers already at the hall concept stage, not only by contractors at the very end. The market also needs clear guidelines linking building standards with fire safety and insurance requirements for lightweight systems. Investors have to be sure that „light” also means „compliant”.
Most existing halls in Europe have minimal load-bearing reserves. The growth of projects such as Lekkie Panele has to go hand in hand with educating structural engineers, who today often issue negative opinions for traditional systems out of fear of risk.
Success depends on cooperation between manufacturers of structures, modules and roof coverings. „Integrated” systems, where every part is optimised for the others, are the only route to scalability. The future of this segment lies in moving away from „adding panels to a roof” towards „building lightweight energy systems” integrated with the building's structure.
Why is it important in projects such as Lekkie Panele that the module, the mounting system and the fixing technology are treated as one coherent solution rather than as separately selected components?
In projects with critically low load capacity, treating components as „pieces from different jigsaws” is the greatest risk to the investment. Treating them as one coherent solution is crucial for three reasons:
First, the transfer of liability. When you select components separately, in the event of a failure (e.g. a module torn off by the wind or a roof leak) manufacturers can pass responsibility between themselves. In an integrated solution such as Lekkie Panele, the module's structural properties are matched to the structural properties of the K2 structure. As a result the investor receives coherent documentation and one reliable warranty for the whole assembly.
Second — perfect aerodynamics and structural performance. A lightweight module has different stiffness and weight than a standard panel. The mounting system has to be designed for its specific dimensions and support points in order to avoid microcracks. An unsuitable clamp or an overly flexible rail can cause the module to deflect, destroying the cells. Only a matched set (module + dedicated structure) guarantees that the wind tunnel calculations will hold true in reality.
The third aspect is protecting the roof skin. In lightweight systems the fixing technology (e.g. bonding, heat welding or special screws) becomes part of the load-bearing structure. If the mounting system is not „in tune” with the fixing technology, point overloads or damage to the roof's waterproofing layer can occur through the differing thermal expansion of the materials. A coherent solution guarantees that the whole assembly „works” together with the roof.
Treating these elements as a unity is a move from „selling products” to „delivering energy security”.
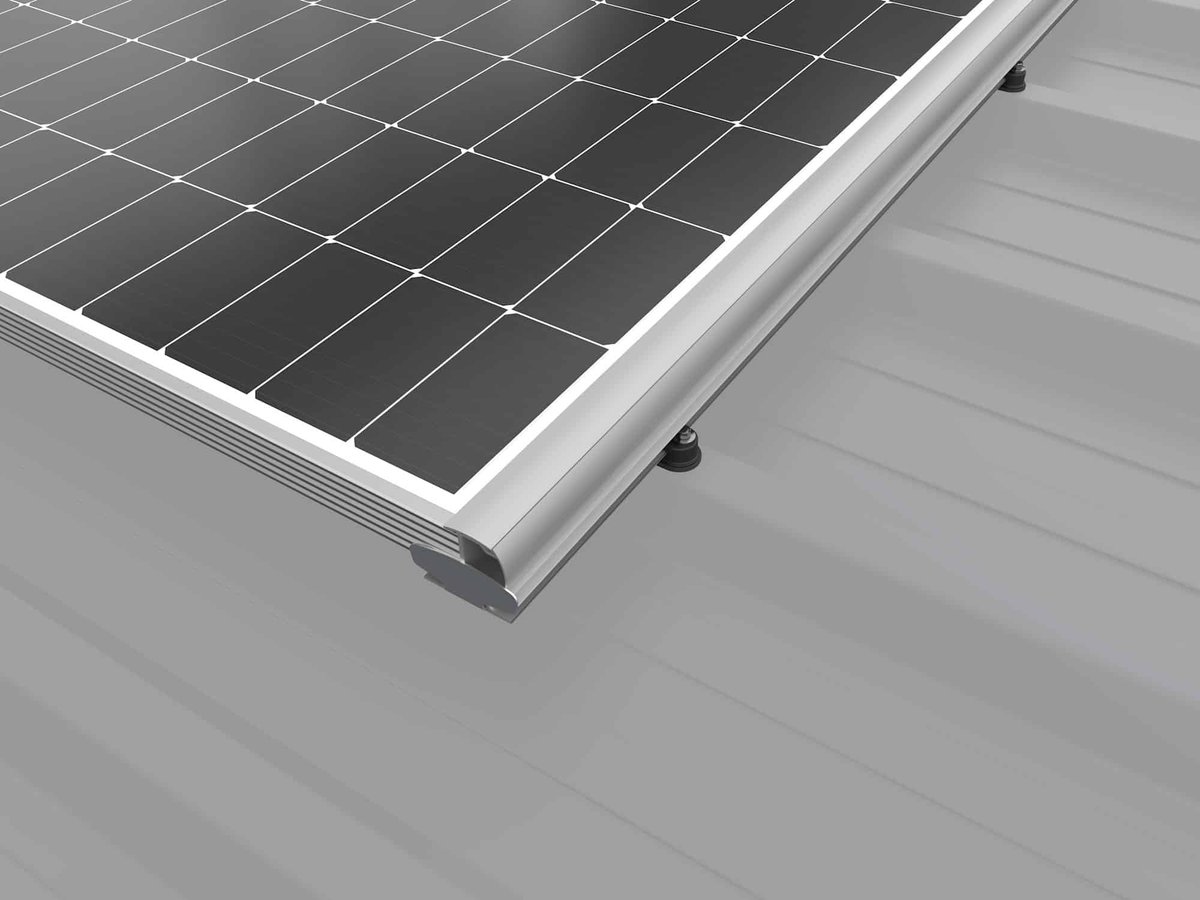
Can lightweight mounting systems genuinely change the way PV installations are designed on industrial, warehouse and logistics roofs?
Yes, lightweight mounting systems represent a turning point for the commercial sector, because they unlock the potential of millions of square metres of roofs that were previously excluded from PV investment.
Above all: a shift from „can it be done?” to „how much?”.
Most warehouse halls built to a cost-optimised system (so-called system-built halls) have a load-bearing reserve of the order of 5–10 kg/m². Traditional systems (around 20 kg/m²) disqualified such buildings from the start. Thanks to lightweight PV systems (such as the Lekkie Panele project) it is becoming the standard even on the lightest steel structures, which allows logistics to reach energy neutrality without costly strengthening of the building's frame.
Traditional projects focused on ballasting rows of modules. The modern approach requires the installation to be designed as a „skin” spread across the roof. The load is dispersed over the entire surface, which minimises fatigue in the hall's structural material and allows far larger areas of roof to be covered with modules than before.
Then there is the precision and safety of the design. Tools such as K2 Base allow the roof to be digitally mapped and loads simulated before installation. Many older warehouses also require roof renovation. Instead of treating PV as a load, designers are starting to treat lightweight mounting systems as part of the refurbishment — lightweight panels integrated with a new roof skin (e.g. a membrane) shorten the payback period on the refurbishment investment.
An additional bonus is that insurers more readily accept integrated and aerodynamically tested systems, because they generate a lower risk of the installation „tearing off” during storms compared with amateurishly ballasted systems.
The Ergosun Lekkie Panele project turns a roof from an „empty surface” into an „active power plant”, removing the technological barrier that held back the growth of photovoltaics in the logistics and industrial sectors for years.